 Hexagon's
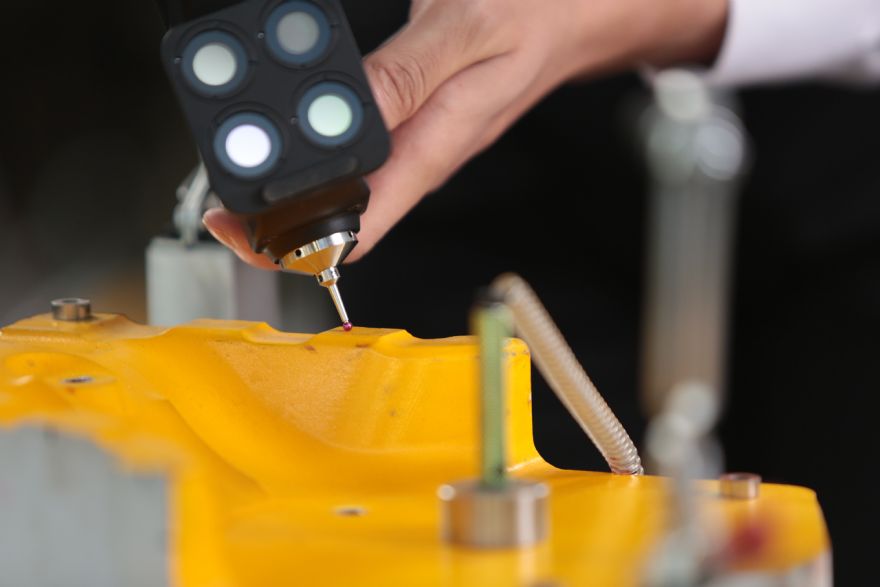
 Portable Metrology Division has announced a new wireless probe that adds contact measurement to its high-speed Hyperscan large-volume laser scanning system, improving productivity during alignment, inspection and reporting. Hyperscan is designed to eliminate the need for traditional reference targets, enabling users to start scanning immediately without extra preparation or repositioning. An intelligent optical tracker provides the scanner or probe with absolute position in real time, supporting uninterrupted measurement even on large or complex parts.
Darren Goh, product director for handheld scanners at Hexagon explained: “Users can now add Hyperprobe to Hyperscan when contact probing is needed – for example, to measure a hidden feature – while staying in the same inspection workflow. The system supports probing accuracy down to 0.05mm. The introduction of the Hyperprobe gives Hyperscan customers the ability to probe hidden points within a single, high-productivity inspection workflow. For example, checking bolt housings in a transmission casing, aligning a large composite mould or checking the alignment of fixtures before scanning.”
The probe is particularly helpful when a component or jig must be aligned for manufacturing or inspection, and a precise measurement is required. Using the Bluetooth-connected Hyperprobe, the user gets immediate feedback while taking measurements via on-device controls. This saves time setting up jigs in automotive production or positioning composite moulds for airframe manufacture – benefits that carry through when the part is then scanned in the same coordinate frame.
Users can switch from scanning to probing to measure hidden features anywhere within the system’s measurement volume: up to 5.5m with Hyperscan Ultra and 7m with Hyperscan Super. If the object is moved or the user relocates, optical tracking supports continued dynamic tracking without manual realignment.
Like Hyperscan, Hyperprobe is designed for ergonomic handheld use and weighs only 0.72 kg, with up to 4 hours of battery life with continuous probing. Thumb-operated controls make it easy to switch between probing modes such as circle or plane, supporting quick checks of hidden features before fabrication or assembly.
During inspection, users can scan and probe directly into the metrology software for immediate feedback as they switch between devices. Back at the laptop, processing and reporting are streamlined because the probe and scanner share the same coordinate system in the user’s metrology software.
Hyperprobe is supported by Hexagon’s HHscan and Geomagic Control X software, as well as select third-party metrology software. Hyperprobe is available now globally for new and existing Hyperscan customers.