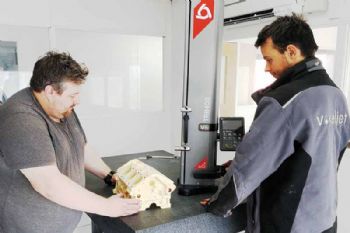
Milton Keynes-based Voxeljet UK Ltd has recently cut its measurement process time by 50%, using a Trimos height gauge supplied by Bowers Group (
www.bowersgroup.co.uk).
Parent company Voxeljet AG manufactures industrial 3-D printing systems in Germany; these use innovative binder-jetting technology that offers the geometric freedom required for complex designs.
Jonathan Wright, Voxeljet R&D engineer (
www.voxeljet.com) , said: “Due to the nature of the industries we serve, quality is of the highest priority for us.
"We found that entering measurements by hand was time-consuming and prone to error, but the Trimos V5 height gauge has eradicated those problems.
"It is very easy to use and requires very little training. All of our employees in the production department use it on a daily basis, streamlining their work and freeing up time for them to take on other responsibilities.”
Workers at Voxeljet previously found some of the complex geometries they had to deal with particularly difficult to measure, due to the lack of flat surfaces to take measurements from.
However, the new height gauge has allowed them to find and measure the exact point on a curved surface in a more reliable manner; it has also allowed them to measure very large components that could not be measured using calipers.
The overall dimensions of each part produced are now measured with high accuracy, precision and reliability.