The
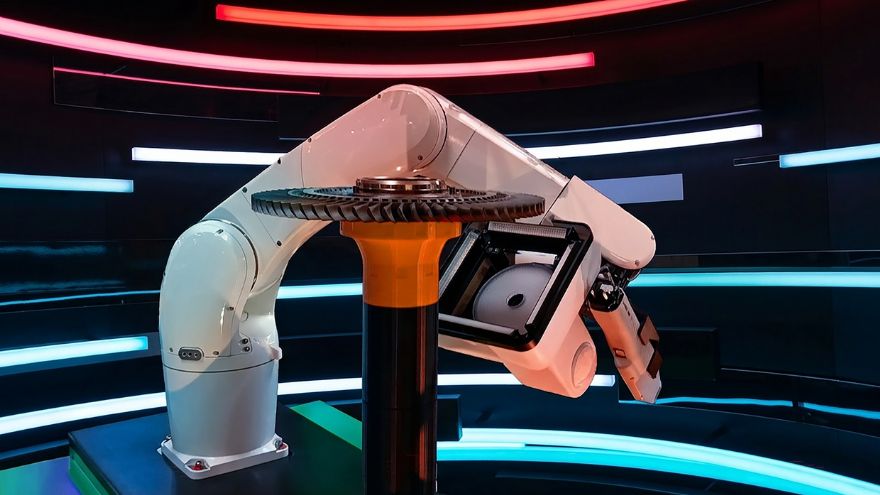
Optimax AURA K4D is the first instrument of its kind to integrate two industry-leading technologies into a single, automated platform: the Kitov CORE+ and the 4D InSpec Surface Gauge.
The AURA K4D's defining USP lies in its ability to identify, characterise, and measure within a single automated closed-loop process, a world-first for an instrument of its kind. Once the system flags a flaw, it characterises it against prescribed tolerances. Where quantification is required, the system automatically switches to the optical precision head without operator intervention, eliminating the risk of subjective judgment.
In traditional precision manufacturing, operators often move parts manually between a visual inspection station and a metrology lab. The AURA K4D eliminates these bottlenecks as both functions now happen in one seamless, automated workflow, removing any dead time that slows production and introduces human error.
The Kitov CORE+The Kitov CORE+ serves as the AURA K4D’s brain and body. Featuring a high-speed, six-degree robotic arm and a rotating table, it can manipulate and inspect complex geometries up to 800mm in diameter and 40kg in weight.
Using CAD2SCAN software, the system automatically generates inspection plans directly from CAD files or through deep learning. By combining traditional 2D and 3D machine vision with artificial intelligence and deep learning (AI/DL), the AURA K4D identifies defects that standard sensors frequently overlook, including pits and scratches, nicks and dings, and machine marks and burrs.
The precision headWithin the AURA K4D environment, the 4D InSpec surface gauge becomes a robotically guided precision instrument. Using dynamic interferometry, it captures all phase data in a single snapshot in milliseconds, delivering instantaneous, non-contact 3D surface measurement with micrometre-level resolution.
Unlike Structured Light systems, which are vulnerable to shopfloor vibrations, the 4D InSpec is immune to environmental noise, delivering lab-quality data directly on the production line. Whether measuring edge breaks, radii, or scratch depth, every data point is presented as a clear, colour-coded topographical map.
The measurable depth range runs from 5μm up to 2.5mm (9mm on the XL Module), with a vertical resolution of 2μm to 2.5μm and a field of view of 7.7mm x 7.7mm, capturing 60mm² in a single snapshot in under one second. Critically, the system records the exact position of every defect, allowing rework teams to locate and address issues with zero ambiguity after the part leaves the cell.
Critically, the system records the precise coordinates of every identified defect, enabling rework teams to locate and address issues with complete accuracy once the part has left the inspection cell.
Eliminating measurement bottlenecksFor high-value sectors like automotive, medical device manufacturing, and power generation the AURA K4D provides a digital, non-contact measurement in seconds, and saves hundreds of man-hours while delivering a repeatable, digital data trail for quality audit trails.
From inspecting drive train components, orthopaedic implants, or fasteners to precision manifolds, the system ensures that quality control is no longer a bottleneck, but a competitive advantage.
Distributed in the UK and Ireland by Optimax Imaging and Inspection, the AURA K4D is ready to redefine manufacturing precision standards.