 Optimax
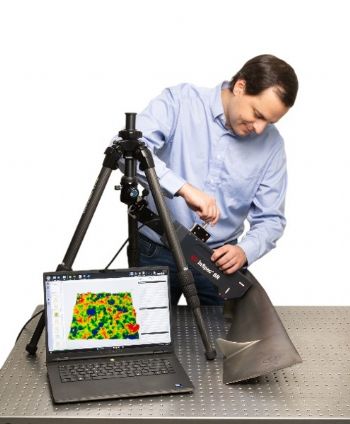
 is introducing a portable surface roughness measurement system designed to move high-precision inspection out of the metrology laboratory and onto the production floor.
Developed by
Onto Innovation's 4D Technology division, the 4Di InSpec SR Surface Roughness Gauge enables non-contact 3D measurement of surface finish directly on components, helping manufacturers reduce inspection delays and obtain faster quality feedback during production.
Traditional roughness measurement has typically relied on stylus-based instruments or large optical profiling systems housed in controlled laboratory environments. While effective, such systems can be sensitive to vibration and environmental conditions, often requiring parts to be removed from the production line for inspection.
The new 4Di InSpec SR has been designed specifically for shop-floor use. Its rugged construction and vibration-insensitive measurement technology allow accurate roughness assessment across a wide range of manufacturing environments. According to Optimax, the system performs areal surface measurements using millions of data points, providing a more comprehensive picture of surface quality than conventional line-based measurement methods.
The instrument uses non-contact optical technology, eliminating the risk of surface damage associated with stylus-based inspection. This allows manufacturers to measure finished or delicate components without affecting the part. The system can be used on a broad range of materials, including metals, carbon fibre, composites, plastics, cast iron, silicon and rubber.
Optimax says the gauge achieves a surface roughness (Sa) accuracy of better than 0.5%, while its compact form factor enables measurements to be taken in virtually any orientation. This makes it suitable for inspecting large components, internal features and difficult-to-access locations that may be challenging for traditional metrology equipment.
Applications span a range of sectors, including aerospace, medical technology, automotive manufacturing and semiconductor production. Typical components include turbine blades, engine rotors, shafts, gears, bearings and medical implants. The system is also suitable for inspecting additive manufactured parts, shot-peened surfaces and semiconductor wafers, as well as supporting in-process monitoring of grinding, polishing, lapping and precision machining operations.
Ease of use has been a key focus of the design. One-button operation simplifies setup and measurement, while the integrated 4Sight Focus software provides a touchscreen interface for measurement control, analysis and reporting. The software includes ISO-compliant roughness parameters and filtering tools, allowing users to integrate results into existing quality assurance procedures.
The system can also be deployed as part of automated inspection processes. Available in tabletop, workstation-mounted, armature-mounted and robot-mounted configurations, the measurement head can be integrated into production cells for automated inspection of large or complex components.
As manufacturers seek faster quality feedback and greater process control, portable optical metrology systems such as the 4Di InSpec SR could help bring precision surface measurement closer to the point of manufacture.