 Micro-Epsilon
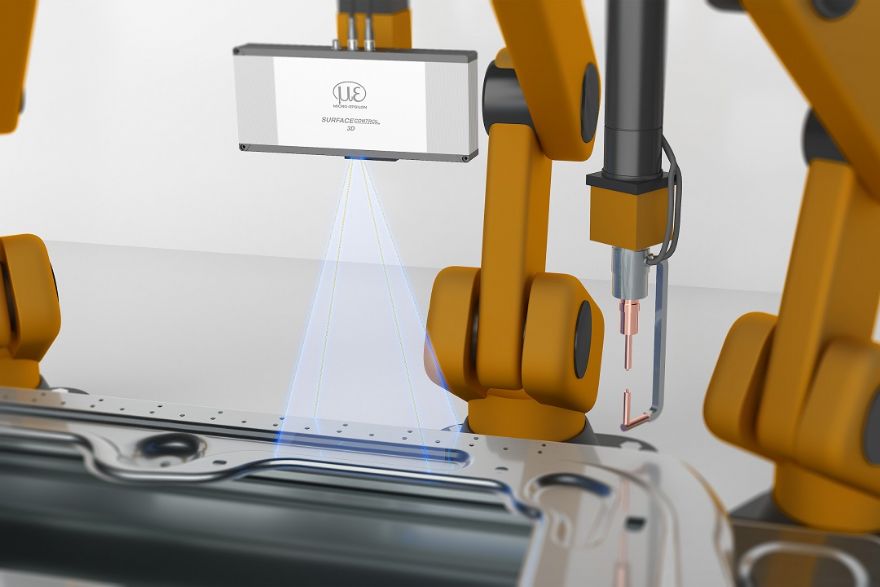
has demonstrated how its surfaceCONTROL 3D 3500 snapshot sensor can be used for fast, inline inspection of spot welds in automotive body production, where weld quality is critical to vehicle strength and safety. The system enables manufacturers to verify weld quality in real time without slowing production.
According to the company, conventional 2D vision systems can struggle to assess weld quality because they rely on contrast information alone and cannot accurately measure the geometric characteristics of individual weld spots. By contrast, the surfaceCONTROL 3D 3500 captures the complete geometry of a weld in a single measurement cycle, generating a high-resolution point cloud that enables detailed analysis of the weld profile.
The system allows manufacturers to measure key parameters including weld height, diameter, shape and position, and automatically compare the results against predefined specifications. Any deviations from target values can be identified immediately, helping to reduce scrap, minimise rework and improve overall process reliability.
A key advantage of the technology is its ability to inspect multiple spot welds simultaneously. This significantly shortens inspection times and allows the sensor to be integrated directly into production lines without affecting throughput.
The surfaceCONTROL 3D 3500 features a compact design and offers Z-axis resolution from 1.0µm. With repeatability of up to 0.25µm, the sensor is designed for high-precision measurement applications where even the smallest deviations must be detected reliably.
In addition to spot weld inspection, the sensor can identify minute differences in height and flatness, making it suitable for inspecting precision components and printed circuit boards. Micro-Epsilon says the system can process up to 2.2 million 3D points per second, supporting fast measurement cycles and increased productivity in manufacturing environments.
The sensor operates using an optical triangulation technique based on fringe projection. During operation, a matrix projector casts a sequence of patterns onto the target surface, while two cameras positioned on either side of the projector capture the reflected images. Software then converts the captured image data into a detailed three-dimensional representation of the component surface.
To simplify integration into automated inspection systems, all surfaceCONTROL 3D sensors support the latest GigE Vision and GenICam standards and can be connected to third-party machine vision software. A comprehensive software development kit is also available for users wishing to develop bespoke inspection and analysis applications.
Micro-Epsilon additionally supplies its own 3D Inspect software package, providing tools for system commissioning, sensor evaluation, parameter optimisation and component positioning. Data can be transferred via Gigabit Ethernet, while an integrated digital I/O interface supports production-line connectivity. The company’s 2D/3D Gateway II also enables integration with EtherNet/IP, PROFINET and EtherCAT industrial communication networks.
Beyond spot weld inspection, the sensor is suitable for a wide range of measurement and quality-control applications, including inspection of precision mechanical components, rivet position and angle measurement, surface defect detection, flatness inspection of printed circuit boards, verification of electronic component assembly, adhesive bead measurement and dimensional inspection of injection-moulded parts.
By combining high-speed data acquisition with micron-level precision, the surfaceCONTROL 3D 3500 is designed to provide manufacturers with a powerful tool for automated inline inspection and quality assurance across a broad range of industrial applications.